
Bought with Cristen Bell
For more information regarding the value of a property, please contact us for a free consultation.
1080 Castlerock Dr Clarksville, TN 37042
Want to know what your home might be worth? Contact us for a FREE valuation!

Our team is ready to help you sell your home for the highest possible price ASAP
Key Details
Sold Price $297,000
Property Type Single Family Home
Sub Type Single Family Residence
Listing Status Sold
Purchase Type For Sale
Square Footage 1,617 sqft
Price per Sqft $183
Subdivision Ringgold Estates
MLS Listing ID 3249062
Sold Date 07/28/26
Bedrooms 3
Full Baths 2
Half Baths 1
HOA Y/N No
Year Built 2014
Annual Tax Amount $2,182
Lot Size 9,583 Sqft
Acres 0.22
Lot Dimensions 61
Property Sub-Type Single Family Residence
Property Description
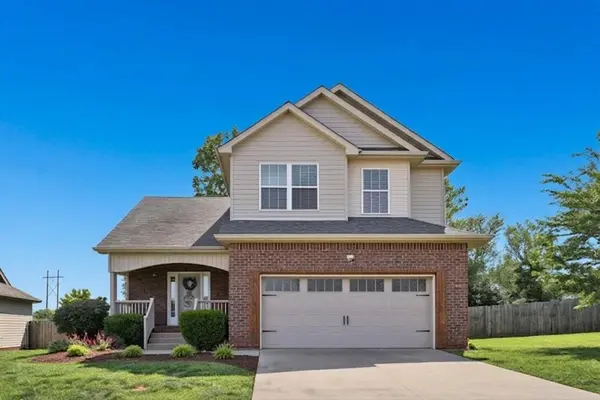
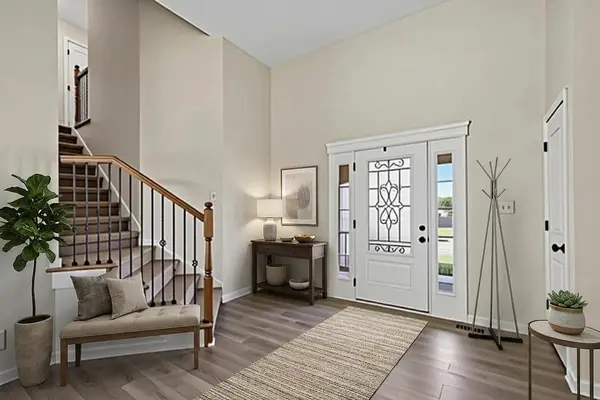
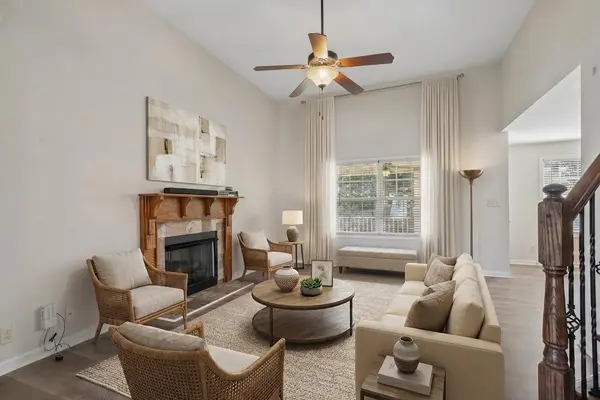
Welcome home to comfort, space, and peace of mind. From the inviting covered front porch to the spacious backyard, this home is designed for making memories. Inside, you'll love the new flooring that brings a fresh, updated feel throughout. The living room, conveniently located just off the kitchen, features a cozy fireplace, the perfect spot to gather with family, entertain friends, or unwind after a long day. Step outside and imagine summer cookouts, kids playing, pets running freely, or simply relaxing in your own backyard retreat. Whether you're hosting guests or enjoying a quiet evening at home, this outdoor space offers room for everyone to enjoy. With a new water heater already in place and plenty of space to live, play, and relax, this move-in-ready home is ready for its next chapter, could it be yours?
Location
State TN
County Montgomery County
Interior
Heating Central, Electric
Cooling Central Air, Electric
Flooring Carpet, Tile, Vinyl
Fireplace N
Appliance Range, Dishwasher, Microwave, Refrigerator
Exterior
Garage Spaces 2.0
Utilities Available Electricity Available, Water Available
View Y/N false
Private Pool false
Building
Story 2
Sewer Public Sewer
Water Public
Structure Type Brick,Vinyl Siding
New Construction false
Schools
Elementary Schools Ringgold Elementary
Middle Schools Kenwood Middle School
High Schools Kenwood High School
Others
Senior Community false
Special Listing Condition Standard
Read Less

© 2026 Listings courtesy of RealTrac as distributed by MLS GRID. All Rights Reserved.
NEARBY SCHOOLS & BUSINESSES
GET MORE INFORMATION