
Bought with Annette Morgan
For more information regarding the value of a property, please contact us for a free consultation.
306 Cassie Dr Lafayette, TN 37083
Want to know what your home might be worth? Contact us for a FREE valuation!

Our team is ready to help you sell your home for the highest possible price ASAP
Key Details
Sold Price $330,000
Property Type Single Family Home
Sub Type Single Family Residence
Listing Status Sold
Purchase Type For Sale
Square Footage 1,872 sqft
Price per Sqft $176
Subdivision Bratton Subdivision
MLS Listing ID 3208296
Sold Date 07/29/26
Bedrooms 3
Full Baths 2
HOA Y/N No
Year Built 2025
Annual Tax Amount $136
Lot Size 10,890 Sqft
Acres 0.25
Property Sub-Type Single Family Residence
Property Description
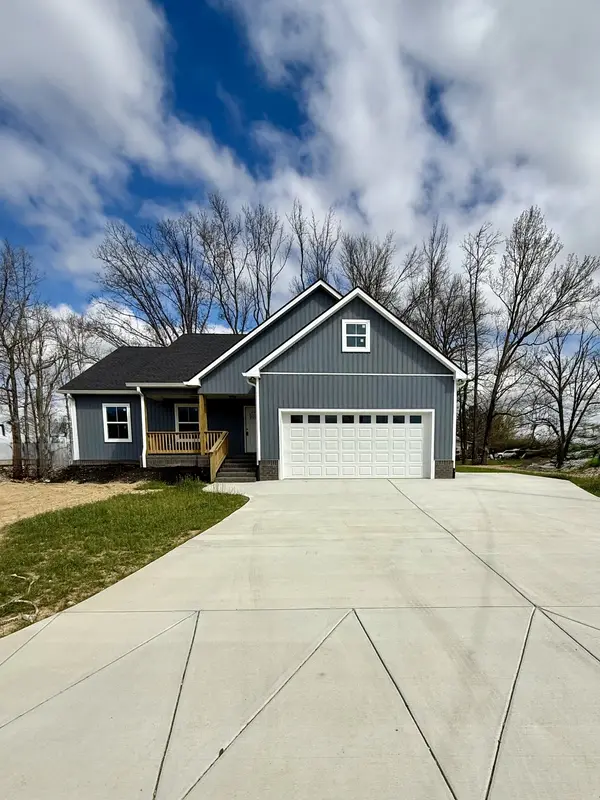
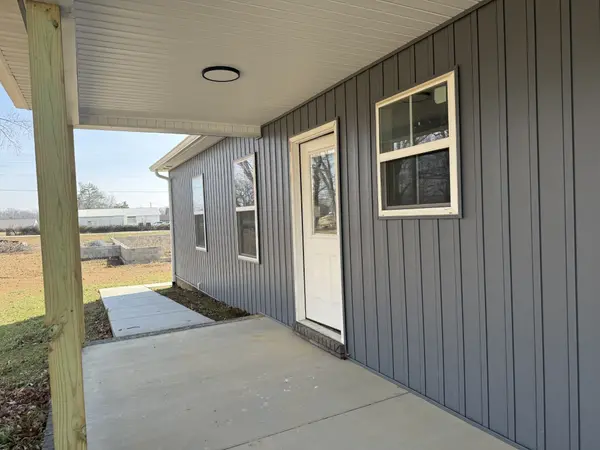
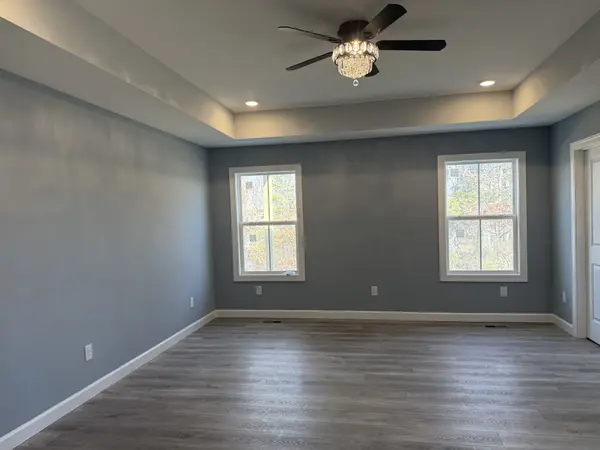
Beautiful new construction, no HOA ~ covered front and back porches. One level home with easy access to back porch with handicap ramp. Open floor plan with 3 bedrooms/2 baths. Spacious master bedroom with in suite double vanity bathroom. Vaulted and coffered ceilings, ceiling fans in all rooms, Spacious Laundry Room. Stainless Steel appliances. Granite counter tops. Enjoy the extensive kitchen island with bar sitting and extra cabinet storage. LPV flooring, & beautiful custom built cabinetry throughout. Two-car, attached garage with a concrete driveway and walkway. Walking distance to a city maintained park, with walking trail and playground.
Location
State TN
County Macon County
Rooms
Main Level Bedrooms 3
Interior
Interior Features Ceiling Fan(s), High Ceilings, Open Floorplan, Walk-In Closet(s), High Speed Internet
Heating Central, Electric
Cooling Ceiling Fan(s), Central Air, Electric
Flooring Luxury Vinyl
Fireplace N
Appliance Electric Range, Dishwasher, Microwave
Exterior
Garage Spaces 2.0
Utilities Available Electricity Available, Water Available, Cable Connected
Amenities Available Park, Playground, Underground Utilities
View Y/N false
Private Pool false
Building
Lot Description Level
Story 1
Sewer Public Sewer
Water Public
Structure Type Vinyl Siding
New Construction false
Schools
Elementary Schools Central Elementary
Middle Schools Macon County Junior High School
High Schools Macon County High School
Others
Senior Community false
Special Listing Condition Standard
Read Less

© 2026 Listings courtesy of RealTrac as distributed by MLS GRID. All Rights Reserved.
NEARBY SCHOOLS & BUSINESSES
GET MORE INFORMATION