

Bought with Don Dalton
For more information regarding the value of a property, please contact us for a free consultation.
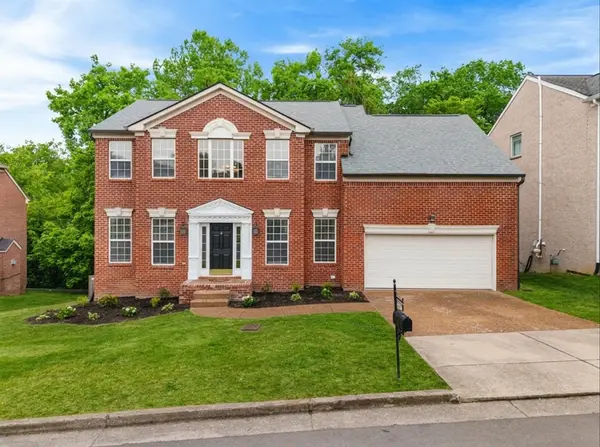
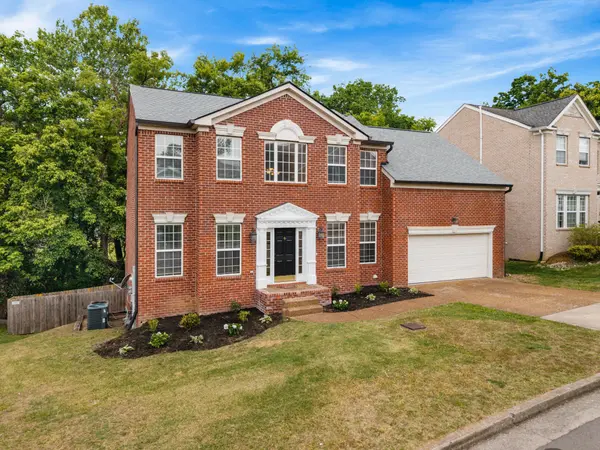
5117 Glencarron Dr Nashville, TN 37220
Want to know what your home might be worth? Contact us for a FREE valuation!

Our team is ready to help you sell your home for the highest possible price ASAP
Key Details
Sold Price $685,000
Property Type Single Family Home
Sub Type Single Family Residence
Listing Status Sold
Purchase Type For Sale
Square Footage 2,332 sqft
Price per Sqft $293
Subdivision Aberdeen Woods
MLS Listing ID 3191369
Sold Date 08/11/26
Bedrooms 4
Full Baths 2
Half Baths 1
HOA Fees $70/mo
HOA Y/N Yes
Year Built 2002
Annual Tax Amount $5,548
Lot Size 9,147 Sqft
Acres 0.21
Lot Dimensions 71 X 129
Property Sub-Type Single Family Residence
Property Description
Brentwood-line living at a Davidson County price — with room to grow. Tucked into sought-after Aberdeen Woods, this move-in-ready 4-bedroom home puts you minutes from Brentwood, Radnor Lake, and I-65 — zoned for Crieve Hall Elementary — at hundreds less per square foot than what's currently pending nearby. Refinished hardwoods anchor a flexible layout with a formal dining room, dedicated office/sitting room, and a cozy fireplace for fall nights. Upstairs, four true bedrooms give everyone their own space. Downstairs, a spacious unfinished basement is a blank canvas: finish it for instant equity and transform it into a rec room, home gym, media room, or in-law suite — square footage your neighbors don't have to offer. Out back: a fully fenced yard made for kids, dogs, and weekend cookouts, plus neighborhood pool access all summer. Sellers have priced this to move — recent neighborhood contracts at $790K+ make this one of the strongest values in 37220. Easy to show. Come see why Aberdeen Woods rarely stays on the market.
Location
State TN
County Davidson County
Interior
Heating Central, Natural Gas
Cooling Central Air, Electric
Flooring Carpet, Wood, Vinyl
Fireplace N
Appliance Electric Oven, Electric Range, Dishwasher, Disposal, Microwave, Refrigerator, Washer
Exterior
Garage Spaces 2.0
Utilities Available Electricity Available, Natural Gas Available, Water Available
View Y/N false
Private Pool false
Building
Lot Description Sloped
Story 2
Sewer Public Sewer
Water Public
Structure Type Brick
New Construction false
Schools
Elementary Schools Crieve Hall Elementary
Middle Schools Croft Design Center
High Schools John Overton Comp High School
Others
HOA Fee Include Recreation Facilities
Senior Community false
Special Listing Condition Standard
Read Less

© 2026 Listings courtesy of RealTrac as distributed by MLS GRID. All Rights Reserved.
NEARBY SCHOOLS & BUSINESSES
GET MORE INFORMATION