


Bought with Dennis Sanders
For more information regarding the value of a property, please contact us for a free consultation.
3101 Carrie Taylor Cir Clarksville, TN 37043
Want to know what your home might be worth? Contact us for a FREE valuation!

Our team is ready to help you sell your home for the highest possible price ASAP
Key Details
Sold Price $595,000
Property Type Single Family Home
Sub Type Single Family Residence
Listing Status Sold
Purchase Type For Sale
Square Footage 3,009 sqft
Price per Sqft $197
Subdivision Boyer Farms
MLS Listing ID 3234835
Sold Date 08/21/26
Bedrooms 4
Full Baths 3
HOA Fees $44/mo
HOA Y/N Yes
Year Built 2013
Annual Tax Amount $3,071
Lot Size 0.620 Acres
Acres 0.62
Lot Dimensions 108
Property Sub-Type Single Family Residence
Property Description
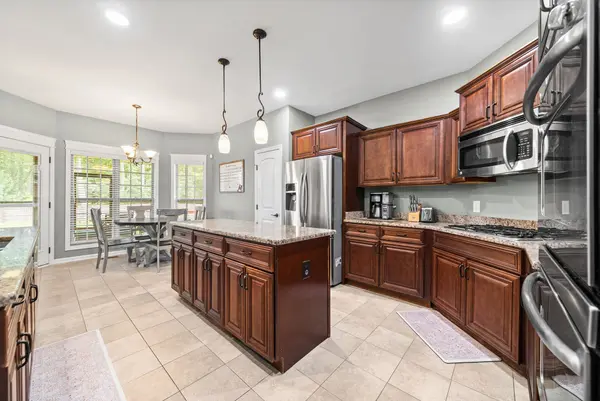
Welcome to a home designed for comfortable living, entertaining, and making lasting memories. Situated on one of the largest lots in the neighborhood, this spacious property offers the perfect blend of privacy, functionality, and outdoor enjoyment. Inside, the thoughtfully designed floor plan brings people together, with the kitchen flowing seamlessly into the main living area, ideal for everyday living, family gatherings, and entertaining guests. With generous bedroom space for a growing family, visiting relatives, or work-from-home needs, this home offers flexibility for every stage of life. A standout feature is the private first-floor guest suite tucked away at the rear of the home, complete with its own bathroom, creating an ideal retreat for guests, in-laws, or multi-generational living. Upstairs, a massive bonus room provides endless possibilities for recreation, media, play space, homeschooling, fitness, or hosting friends and family. Step outside to enjoy the covered and screened-in patio overlooking mature trees and a beautifully fenced backyard. Whether you are sipping morning coffee, watching wildlife, grilling out, or gathering around a backyard fire with friends, this outdoor space feels like a peaceful retreat rarely found in neighborhood living. Room for future enhancements such as an in-ground pool, detached garage, workshop, garden area, or additional outdoor living space. Buyers will also appreciate the working irrigation system, wired security camera system, ADT wiring, storm shelter in the garage, gutter guards, updated landscaping, and a quiet street with minimal traffic. The neighborhood is known for its peaceful atmosphere, friendly neighbors, and children playing outdoors, creating a true sense of community. Conveniently located close to shopping, restaurants, schools, and major highway access, this home offers the perfect balance of accessibility and tranquility. NEW ROOF(2024),NEW HVAC DOWNSTAIRS(2024),NEW HVAC UPSTAIRS(2021)
Location
State TN
County Montgomery County
Rooms
Main Level Bedrooms 2
Interior
Interior Features Ceiling Fan(s), Entrance Foyer, High Ceilings, Open Floorplan, Smart Thermostat, Walk-In Closet(s), High Speed Internet
Heating Central, Electric, Natural Gas
Cooling Central Air, Electric
Flooring Carpet, Wood, Tile
Fireplaces Number 1
Fireplace Y
Appliance Built-In Electric Oven, Double Oven, Cooktop, Gas Range, Dishwasher
Exterior
Exterior Feature Storm Shelter
Garage Spaces 2.0
Utilities Available Electricity Available, Natural Gas Available, Water Available, Cable Connected
View Y/N false
Roof Type Shingle
Private Pool false
Building
Story 2
Sewer Public Sewer
Water Public
Structure Type Brick
New Construction false
Schools
Elementary Schools Kirkwood Elementary
Middle Schools Kirkwood Middle
High Schools Kirkwood High
Others
Senior Community false
Special Listing Condition Standard
Read Less

© 2026 Listings courtesy of RealTrac as distributed by MLS GRID. All Rights Reserved.
NEARBY SCHOOLS & BUSINESSES
GET MORE INFORMATION