
Bought with Jennifer Bowers
For more information regarding the value of a property, please contact us for a free consultation.
713 Kinross Drive Clarksville, TN 37043
Want to know what your home might be worth? Contact us for a FREE valuation!

Our team is ready to help you sell your home for the highest possible price ASAP
Key Details
Sold Price $319,990
Property Type Single Family Home
Sub Type Single Family Residence
Listing Status Sold
Purchase Type For Sale
Square Footage 1,825 sqft
Price per Sqft $175
Subdivision Ross Farms
MLS Listing ID 3251892
Sold Date 08/25/26
Bedrooms 4
Full Baths 2
Half Baths 1
HOA Fees $45/mo
HOA Y/N Yes
Year Built 2026
Lot Size 6,882 Sqft
Acres 0.158
Property Sub-Type Single Family Residence
Property Description
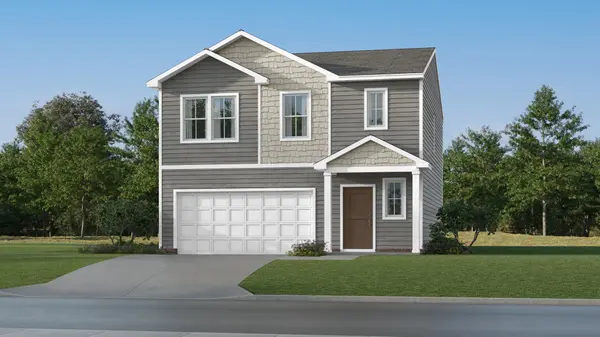
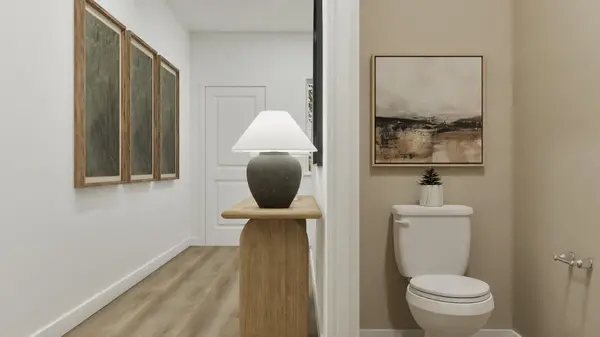
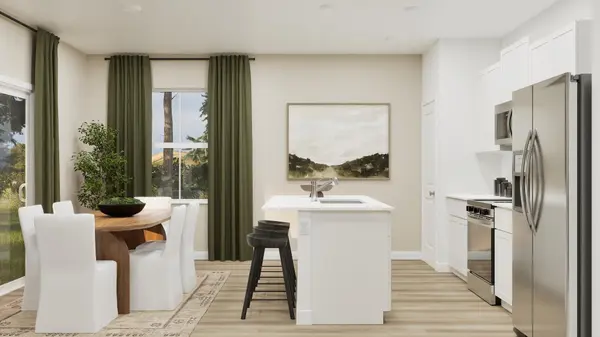
Step into this beautifully crafted Andover home featuring bright, open-concept living on the main floor—perfect for everyday living and effortless entertaining. The kitchen shines with quartz countertops, a full suite of stainless-steel appliances including the refrigerator, and ample storage. All windows come complete with blinds for immediate comfort and privacy. Upstairs, the spacious primary suite offers a serene retreat, accompanied by a convenient laundry room and three additional bedrooms ideal for guests, family, or a home office. This move-in-ready home blends modern finishes with thoughtful design! Ask about special incentives towards lowering your rate or closing costs covered when using preferred lender! Images from artist rendering. Actual configuration and features may vary.
Location
State TN
County Montgomery County
Interior
Interior Features Kitchen Island
Heating Central
Cooling Central Air
Flooring Carpet, Vinyl
Fireplace N
Appliance Dishwasher, Disposal, Microwave, Refrigerator, Electric Oven, Electric Range
Exterior
Exterior Feature Smart Lock(s)
Garage Spaces 2.0
Utilities Available Water Available
View Y/N false
Roof Type Shingle
Private Pool false
Building
Story 2
Sewer Public Sewer
Water Public
Structure Type Fiber Cement,Vinyl Siding
New Construction true
Schools
Elementary Schools Rossview Elementary
Middle Schools Rossview Middle
High Schools Rossview High
Others
Senior Community false
Special Listing Condition Standard
Read Less

© 2026 Listings courtesy of RealTrac as distributed by MLS GRID. All Rights Reserved.
NEARBY SCHOOLS & BUSINESSES
GET MORE INFORMATION