
Bought with Maggie Schuh
For more information regarding the value of a property, please contact us for a free consultation.
201 Lake Ridge Ct Franklin, TN 37069
Want to know what your home might be worth? Contact us for a FREE valuation!

Our team is ready to help you sell your home for the highest possible price ASAP
Key Details
Sold Price $1,850,000
Property Type Single Family Home
Sub Type Single Family Residence
Listing Status Sold
Purchase Type For Sale
Square Footage 5,429 sqft
Price per Sqft $340
Subdivision Legends Ridge Sec 2
MLS Listing ID 3255066
Sold Date 08/27/26
Bedrooms 5
Full Baths 3
Half Baths 2
HOA Fees $233/mo
HOA Y/N Yes
Year Built 1997
Annual Tax Amount $4,413
Lot Size 1.540 Acres
Acres 1.54
Lot Dimensions 181 X 337
Property Sub-Type Single Family Residence
Property Description
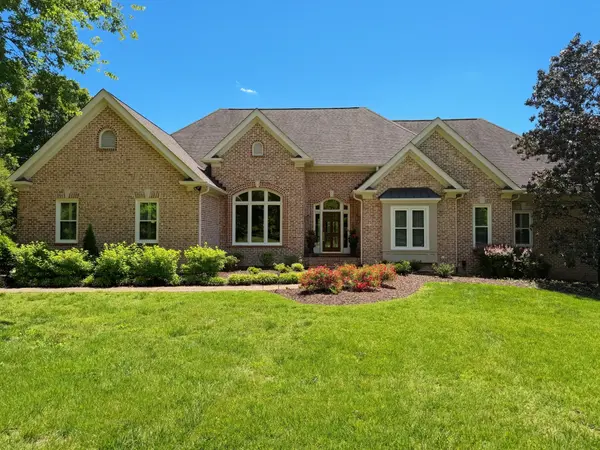
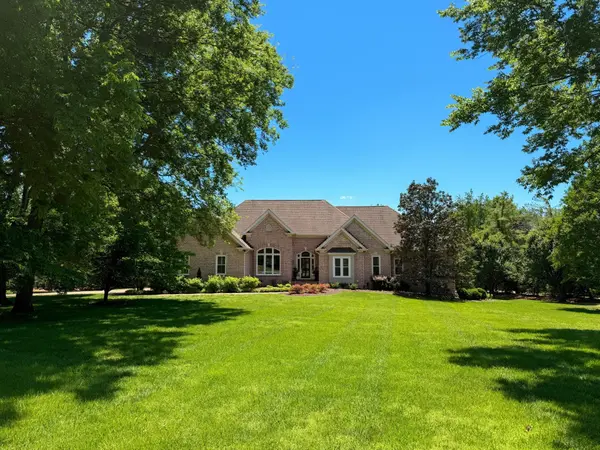
Nestled within prestigious Legends Ridge in the Franklin School district, this exceptional residence offers the rare combination of true one level living with a fully finished walk out lower level designed for everyday use and entertaining. The main level showcases a spacious primary suite with ensuite bath and walk in closet with built-ins. It also features two additional bedrooms and inviting living spaces. A stunning screened porch allows for upper and lower entertaining overlooking a 1.54 acre flat lot - an ideal setting for the next owners to add a pool and outdoor oasis. Lower level is perfectly suited for teens, college aged children or multi-generational living complete with a fourth bedroom, custom built four-bunk bunkroom, private office, rec room and charming vintage styled movie theater. Car enthusiasts will appreciate the rare four car garage configuration with two garages on the main level and two on the lower level, complemented by dual driveways. Community amenities include a pool, tennis courts, playground, clubhouse and a stocked fishing pond - rounding out the coveted Legends Ridge Lifestyle.
Location
State TN
County Williamson County
Rooms
Main Level Bedrooms 3
Interior
Interior Features Kitchen Island
Heating Central
Cooling Central Air
Flooring Carpet, Wood, Tile
Fireplaces Number 2
Fireplace Y
Appliance Double Oven, Cooktop, Dishwasher, Microwave, Refrigerator
Exterior
Garage Spaces 4.0
Utilities Available Water Available
Amenities Available Clubhouse, Pool, Tennis Court(s), Trail(s)
View Y/N false
Private Pool false
Building
Lot Description Corner Lot, Level
Story 1
Sewer Public Sewer
Water Public
Structure Type Brick
New Construction false
Schools
Elementary Schools Walnut Grove Elementary
Middle Schools Grassland Middle School
High Schools Franklin High School
Others
HOA Fee Include Recreation Facilities
Senior Community false
Special Listing Condition Standard
Read Less

© 2026 Listings courtesy of RealTrac as distributed by MLS GRID. All Rights Reserved.
NEARBY SCHOOLS & BUSINESSES
GET MORE INFORMATION