

Bought with Rian M. Barger
For more information regarding the value of a property, please contact us for a free consultation.
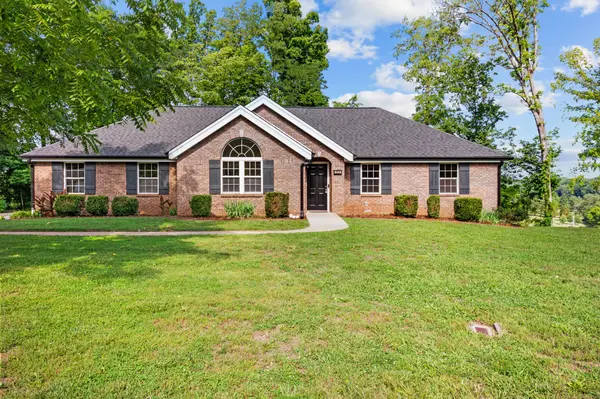
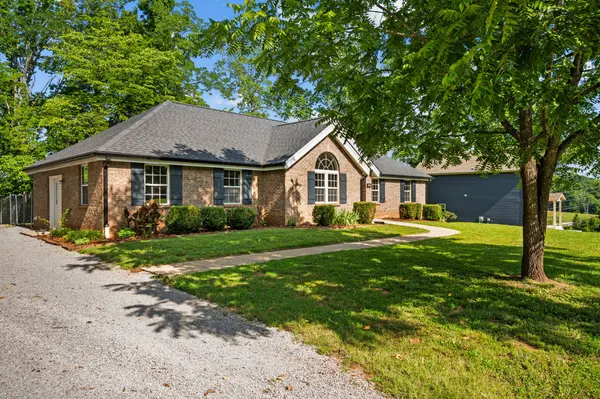
1804 Warfield Dr Clarksville, TN 37043
Want to know what your home might be worth? Contact us for a FREE valuation!

Our team is ready to help you sell your home for the highest possible price ASAP
Key Details
Sold Price $334,000
Property Type Single Family Home
Sub Type Single Family Residence
Listing Status Sold
Purchase Type For Sale
Square Footage 1,906 sqft
Price per Sqft $175
Subdivision Swan Lake Village
MLS Listing ID 3239615
Sold Date 08/31/26
Bedrooms 3
Full Baths 2
HOA Y/N No
Year Built 1992
Annual Tax Amount $2,154
Lot Size 0.420 Acres
Acres 0.42
Property Sub-Type Single Family Residence
Property Description
Welcome to 1804 Warfield Drive. This move-in ready home conveniently located in the heart of Clarksville offers just what you've been looking for. Well-appointed with 3 bedrooms, 2 bathrooms, sizable living room with adjoining kitchen and dining area plus a huge family/bonus space to suit your needs all on a single level with LVP flooring throughout. Enjoy breathtaking views of Swan Lake Golf Course from the expansive patio. Not one but two golf courses located less than a mile away. Walking trails at Dunbar Cave State Park are just a 3-minute drive as well. Only 6 minutes from I-24 for an easy commute anywhere-46 miles to Nashville, 30 miles to Hopkinsville, 18 miles to Fort Campbell. Zoned for Rossview Schools. Recent upgrades include fresh paint in every room; HVAC, hot water heater, roof, 6" gutters, fascia and soffit. So, whether you're someone who loves to be outdoors, a first-time homebuyer or a service member PCSing to Ft Campbell, this amazing home truly meets all your needs.
Location
State TN
County Montgomery County
Rooms
Main Level Bedrooms 3
Interior
Interior Features Ceiling Fan(s)
Heating Electric
Cooling Central Air, Electric
Flooring Luxury Vinyl
Fireplace N
Appliance Electric Range, Dishwasher, Dryer, Ice Maker, Microwave, Refrigerator, Stainless Steel Appliance(s), Washer
Exterior
Utilities Available Electricity Available, Water Available
View Y/N false
Roof Type Shingle
Private Pool false
Building
Lot Description Level
Story 1
Sewer Public Sewer
Water Public
Structure Type Brick
New Construction false
Schools
Elementary Schools Rossview Elementary
Middle Schools Rossview Middle
High Schools Rossview High
Others
Senior Community false
Special Listing Condition Standard
Read Less

© 2026 Listings courtesy of RealTrac as distributed by MLS GRID. All Rights Reserved.
NEARBY SCHOOLS & BUSINESSES
GET MORE INFORMATION