

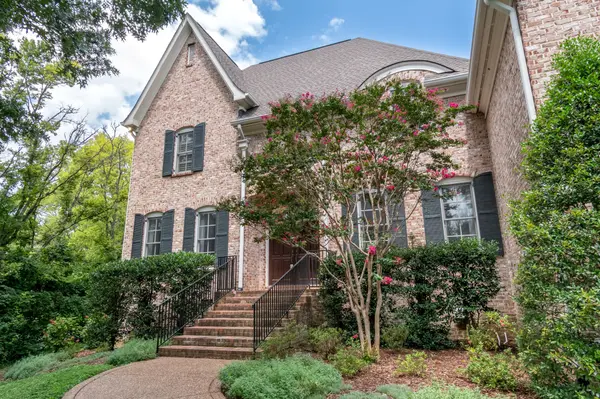

Bought with Newell Anatol Anderson
For more information regarding the value of a property, please contact us for a free consultation.
1330 Burton Valley Rd Nashville, TN 37215
Want to know what your home might be worth? Contact us for a FREE valuation!

Our team is ready to help you sell your home for the highest possible price ASAP
Key Details
Sold Price $2,275,000
Property Type Single Family Home
Sub Type Single Family Residence
Listing Status Sold
Purchase Type For Sale
Square Footage 5,192 sqft
Price per Sqft $438
Subdivision Seven Hills
MLS Listing ID 3211720
Sold Date 09/09/26
Bedrooms 5
Full Baths 5
Half Baths 2
HOA Y/N No
Year Built 2009
Annual Tax Amount $16,709
Lot Size 1.180 Acres
Acres 1.18
Lot Dimensions 165 X 491
Property Sub-Type Single Family Residence
Property Description
Located in the highly sought-after Seven Hills community, this lovely home presents an excellent opportunity for buyers eager to add their own cosmetic touches at an exceptional price point and build immediate equity. Custom built by HR Properties in 2009, this traditional residence offers a timeless blend of elegance, comfort, and functionality. Situated on a beautiful 1.18-acre lot, the thoughtfully designed floor plan is equally suited for everyday living and effortless entertaining. From the moment you step inside, rich crown molding and classic traditional design elements set a tone of refined ease throughout. Formal living and dining spaces create a warm, sophisticated atmosphere, while a butler's pantry with wet bar provides a seamless connection between the dining room and the spacious kitchen. The kitchen itself boasts abundant cabinetry and an expansive breakfast area perfect for casual gatherings. The primary suite is conveniently situated on the main level, offering both privacy and ease of living. Upstairs, four generously sized bedrooms each feature ensuite bathrooms and walk-in closets. A massive bonus room with loft and added custom built-ins delivers endless flexibility for recreation and relaxation, while conditioned storage and an additional half bath round out the second floor. Outdoor living is equally impressive a screened porch with fireplace overlooks the expansive backyard, which offers ample space for a future pool.
Location
State TN
County Davidson County
Rooms
Main Level Bedrooms 1
Interior
Heating Central
Cooling Central Air
Flooring Wood, Marble, Tile
Fireplace N
Appliance Built-In Electric Oven, Double Oven, Built-In Gas Range, Cooktop, Dishwasher, Disposal, Dryer, Refrigerator, Stainless Steel Appliance(s), Washer
Exterior
Garage Spaces 3.0
Utilities Available Water Available
View Y/N false
Roof Type Asphalt
Private Pool false
Building
Story 2
Sewer Public Sewer
Water Public
Structure Type Brick
New Construction false
Schools
Elementary Schools Percy Priest Elementary
Middle Schools John Trotwood Moore Middle
High Schools Hillsboro Comp High School
Others
Senior Community false
Special Listing Condition Standard
Read Less

© 2026 Listings courtesy of RealTrac as distributed by MLS GRID. All Rights Reserved.
NEARBY SCHOOLS & BUSINESSES
GET MORE INFORMATION