
Bought with Sean Simons, Broker, CRS
For more information regarding the value of a property, please contact us for a free consultation.
9441 Highwood Hill Rd Brentwood, TN 37027
Want to know what your home might be worth? Contact us for a FREE valuation!

Our team is ready to help you sell your home for the highest possible price ASAP
Key Details
Sold Price $1,455,000
Property Type Single Family Home
Sub Type Single Family Residence
Listing Status Sold
Purchase Type For Sale
Square Footage 4,756 sqft
Price per Sqft $305
Subdivision Raintree Forest So Sec 11
MLS Listing ID 3251855
Sold Date 09/17/26
Bedrooms 4
Full Baths 4
Half Baths 1
HOA Fees $80/mo
HOA Y/N Yes
Year Built 1996
Annual Tax Amount $4,614
Lot Size 0.380 Acres
Acres 0.38
Lot Dimensions 99 X 165
Property Sub-Type Single Family Residence
Property Description
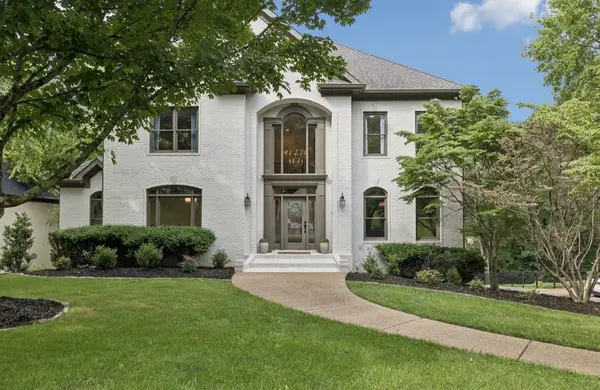
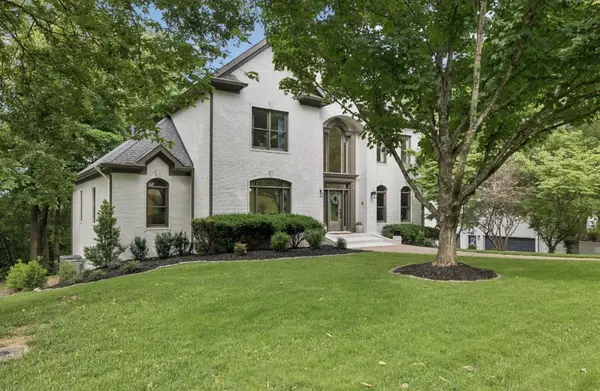
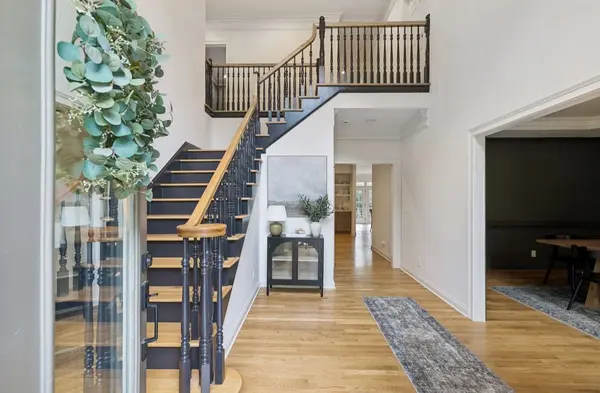
Beautifully updated and move-in ready, this 4-bedroom, 4.5-bath home in Brentwood's sought-after Highland Park at Raintree community offers the perfect blend of comfort, style, and functionality. Featuring updated finishes and a spacious layout, this home is ideal for both everyday living and entertaining. The main-level primary suite provides a private retreat with a luxurious bath, while upstairs you'll find generously sized secondary bedrooms, a bonus room, and the convenience of dual staircases. The finished walkout basement offers versatile space for a media room, recreation area, home gym, or guest retreat. Enjoy outdoor living from the deck and patio overlooking the private backyard. Conveniently located near top-rated Williamson County schools, shopping, dining, and community amenities including a pool, clubhouse, and walking trails, this exceptional home is ready for its next owner.
Location
State TN
County Williamson County
Rooms
Main Level Bedrooms 1
Interior
Interior Features Built-in Features, Ceiling Fan(s), Entrance Foyer, Extra Closets, Walk-In Closet(s)
Heating Central
Cooling Ceiling Fan(s), Central Air
Flooring Wood, Tile
Fireplaces Number 1
Fireplace Y
Appliance Gas Range, Dishwasher, Disposal, Microwave, Refrigerator
Exterior
Garage Spaces 3.0
Utilities Available Water Available
Amenities Available Clubhouse, Pool, Trail(s)
View Y/N false
Roof Type Asphalt
Private Pool false
Building
Story 2
Sewer Public Sewer
Water Public
Structure Type Brick
New Construction false
Schools
Elementary Schools Kenrose Elementary
Middle Schools Woodland Middle School
High Schools Ravenwood High School
Others
HOA Fee Include Maintenance Grounds,Recreation Facilities
Senior Community false
Special Listing Condition Owner Agent
Read Less

© 2026 Listings courtesy of RealTrac as distributed by MLS GRID. All Rights Reserved.
NEARBY SCHOOLS & BUSINESSES
GET MORE INFORMATION