

Bought with Brooke Durr
For more information regarding the value of a property, please contact us for a free consultation.
4417B Granny White Pike Nashville, TN 37204
Want to know what your home might be worth? Contact us for a FREE valuation!

Our team is ready to help you sell your home for the highest possible price ASAP
Key Details
Sold Price $3,150,000
Property Type Single Family Home
Sub Type Horizontal Property Regime - Detached
Listing Status Sold
Purchase Type For Sale
Square Footage 6,183 sqft
Price per Sqft $509
Subdivision Homes At 4417 Granny White Pike
MLS Listing ID 3279188
Sold Date 09/17/26
Bedrooms 5
Full Baths 5
Half Baths 1
HOA Y/N No
Year Built 2020
Annual Tax Amount $21,465
Lot Size 0.365 Acres
Acres 0.365
Property Sub-Type Horizontal Property Regime - Detached
Property Description
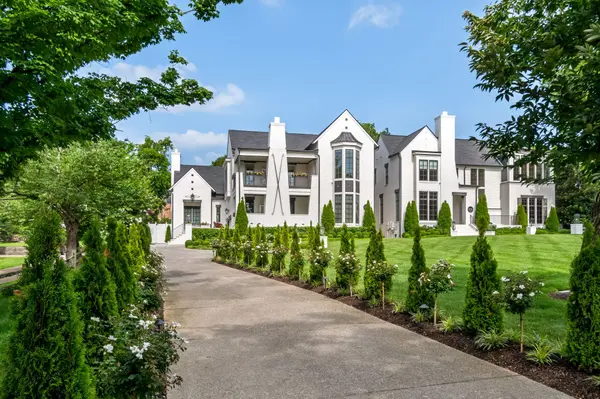
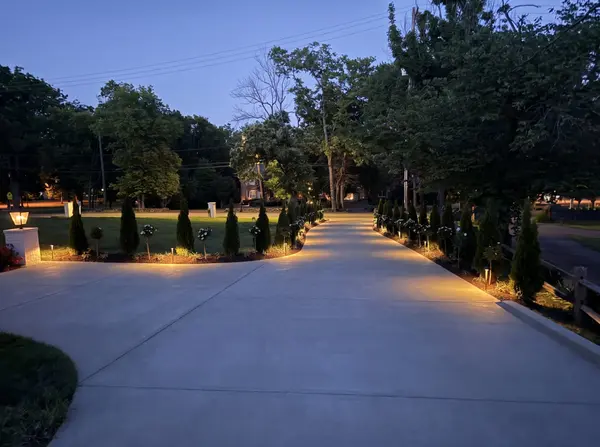
**We welcome your reasonable offer** Complete turnkey negotiable. Nestled in the heart of Nashville, 4417B Granny White Pike delivers an exceptional blend of refined design and resort-style living across 6,183 square feet. Steps from Green Hills Park, top-rated schools, premier dining, and a seasonal farmers market, this home offers the best of in-town living without compromise. The main level is anchored by a chef's kitchen with an oversized marble island, generous walk in pantry with found antique period doors, a spacious 30' high living room with fireplace, a dedicated dining area perfect for entertaining, a wet bar/cafe, a 35' screened in covered porch with fireplace and tv perfect for hosting the Super Bowl or your largest holiday gatherings. The fully transformed backyard is the crown jewel, country club living in your own home, featuring a 40' pool with electric cover, spa, fire bowl, and professionally redesigned outdoor living space with built-in grill and fully gated yard—it's a true private retreat unlike anything comparable in the neighborhood. Two generous en-suite bedrooms on the main level offer flexibility for guests or a private home office with attached covered porch with outdoor fireplace and tv. Upstairs, three additional en-suite bedrooms are complemented by two large bonus rooms ideal for media, fitness, dedicated child spaces or flex use and an additional covered porch with outdoor fireplace and tv. Dramatic vaulted ceilings throughout, three laundry stations, 2-car garage with epoxy floors and Tesla EV charger, two additional parking spaces, DocAir ERV system, and a Don Kennedy roof complete this turnkey offering. Zoned for Percy Priest Elementary, minutes to Lipscomb, Belmont, Green Hills Mall, and easy access to 12 South and downtown.
Location
State TN
County Davidson County
Rooms
Main Level Bedrooms 2
Interior
Interior Features Air Filter, Bookcases, Built-in Features, Ceiling Fan(s), Entrance Foyer, Extra Closets, High Ceilings, Hot Tub, Open Floorplan, Pantry, Smart Light(s), Smart Thermostat, Walk-In Closet(s), Wet Bar
Heating Central
Cooling Central Air
Flooring Wood
Fireplaces Number 3
Fireplace Y
Appliance Double Oven, Gas Range, Dishwasher, Disposal, Microwave, Stainless Steel Appliance(s), Smart Appliance(s)
Exterior
Exterior Feature Balcony, Gas Grill
Garage Spaces 2.0
Pool In Ground
Utilities Available Water Available
View Y/N false
Roof Type Asphalt
Private Pool true
Building
Lot Description Level
Story 2
Sewer Public Sewer
Water Public
Structure Type Brick
New Construction false
Schools
Elementary Schools Percy Priest Elementary
Middle Schools John Trotwood Moore Middle
High Schools Hillsboro Comp High School
Others
Senior Community false
Special Listing Condition Standard
Read Less

© 2026 Listings courtesy of RealTrac as distributed by MLS GRID. All Rights Reserved.
NEARBY SCHOOLS & BUSINESSES
GET MORE INFORMATION