


Bought with Christy Brawner-Thomas
For more information regarding the value of a property, please contact us for a free consultation.
1276 Peter Pond Rd Ashland City, TN 37015
Want to know what your home might be worth? Contact us for a FREE valuation!

Our team is ready to help you sell your home for the highest possible price ASAP
Key Details
Sold Price $354,900
Property Type Single Family Home
Sub Type Single Family Residence
Listing Status Sold
Purchase Type For Sale
Square Footage 1,442 sqft
Price per Sqft $246
MLS Listing ID 3506464
Sold Date 10/02/26
Bedrooms 2
Full Baths 1
HOA Y/N No
Year Built 1948
Annual Tax Amount $1,224
Lot Size 2.000 Acres
Acres 2.0
Property Sub-Type Single Family Residence
Property Description
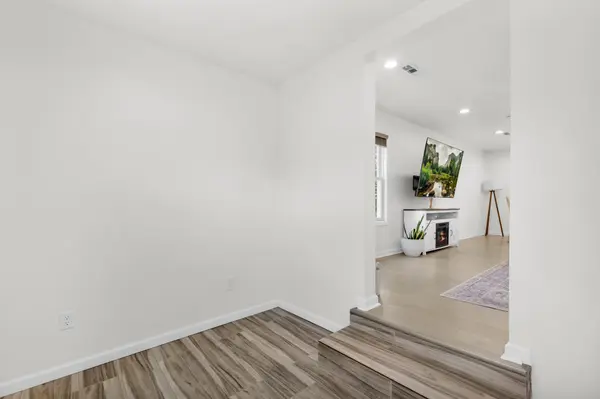
Welcome home to this cozy 1,442 sq. ft. residence situated on 2 picturesque acres in a peaceful rural setting. This beautifully updated property offers the perfect combination of privacy, comfort, and convenience.
Renovated in 2024, the home features new laminate flooring throughout, granite countertops, stainless steel kitchen appliances, new electrical panel, and a new deck—perfect for enjoying the scenic surroundings. A new roof is also scheduled to be installed by the seller, offering added peace of mind.
The property includes a spacious 30x30 detached garage with electricity, air conditioning, a concrete floor, and easily accessible overhead storage, providing excellent space for vehicles, hobbies, storage, or a workshop.
Enjoy the large backyard, ideal for kids, pets, entertaining, or simply relaxing in your own private outdoor space. Additional features include an encapsulated crawl space.
Conveniently located near I-24 and centrally positioned between Nashville, Clarksville, Ashland City, and Springfield, this property offers peaceful country living with easy access to nearby amenities and major destinations.
Don't miss the opportunity to make this beautifully updated home your own!
Location
State TN
County Cheatham County
Rooms
Main Level Bedrooms 2
Interior
Interior Features Ceiling Fan(s), Open Floorplan, High Speed Internet
Heating Central
Cooling Central Air, Electric
Flooring Laminate
Fireplace N
Appliance Electric Oven, Dishwasher, Microwave, Refrigerator
Exterior
Garage Spaces 2.0
Utilities Available Electricity Available, Water Available
View Y/N false
Roof Type Shingle
Private Pool false
Building
Lot Description Level
Story 1
Sewer Septic Tank
Water Public
Structure Type Vinyl Siding
New Construction false
Schools
Elementary Schools East Cheatham Elementary
Middle Schools Sycamore Middle School
High Schools Sycamore High School
Others
Senior Community false
Special Listing Condition Standard
Read Less

© 2026 Listings courtesy of RealTrac as distributed by MLS GRID. All Rights Reserved.
NEARBY SCHOOLS & BUSINESSES
GET MORE INFORMATION