

Bought with Yohannes Assefa
For more information regarding the value of a property, please contact us for a free consultation.
5245 Catspaw Dr Antioch, TN 37013
Want to know what your home might be worth? Contact us for a FREE valuation!

Our team is ready to help you sell your home for the highest possible price ASAP
Key Details
Sold Price $430,000
Property Type Single Family Home
Sub Type Single Family Residence
Listing Status Sold
Purchase Type For Sale
Square Footage 2,135 sqft
Price per Sqft $201
Subdivision October Woods
MLS Listing ID 3242806
Sold Date 10/02/26
Bedrooms 3
Full Baths 2
HOA Fees $15/mo
HOA Y/N Yes
Year Built 1998
Annual Tax Amount $2,767
Lot Size 8,712 Sqft
Acres 0.2
Lot Dimensions 55 X 109
Property Sub-Type Single Family Residence
Property Description
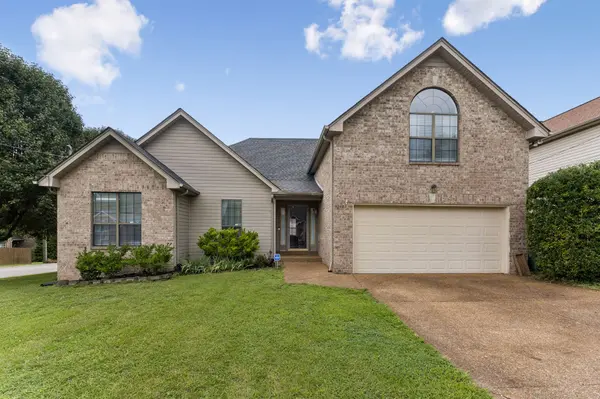
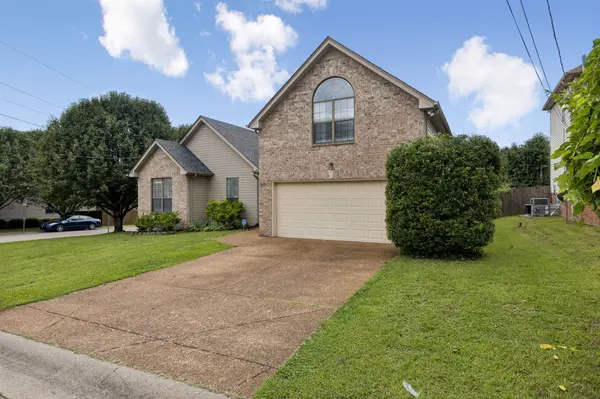
Welcome to 5245 Catspaw Dr. Antioch, TN 37013! This beautiful ranch-style home features 3 bedrooms & 2 full bathrooms on the main level, along with a spacious bonus room above the garage. Large living room boasts soaring ceilings, a cozy gas fireplace, and hardwood flooring that extends into the formal dining area and hallway, creating a warm and inviting atmosphere. The primary suite offers tray ceilings, dual closets, and a spacious en-suite bathroom complete with double vanities, a stand-up shower, and a relaxing Jacuzzi tub. The versatile bonus room is perfect for a home office, media room, playroom, or additional living space. The renovated kitchen showcases quartz countertops, a built-in storage cabinet, abundant cabinetry, and modern finishes throughout. Outside, you'll enjoy a large flat fenced backyard and the benefits of a desirable corner lot. Plenty of storage and spacious laundry room. Fence 3 years, Roof 6 years, AC approx 2018, Water heater approx 5 years
Conveniently located with quick access to I-24, Smyrna, Nolensville & Brentwood. Home is just minutes from the new Tanger Outlets, Century Farms, and a variety of dining, shopping, and entertainment options.
Location
State TN
County Davidson County
Rooms
Main Level Bedrooms 3
Interior
Interior Features Ceiling Fan(s), High Ceilings
Heating Natural Gas
Cooling Ceiling Fan(s), Electric
Flooring Carpet, Wood, Vinyl
Fireplaces Number 1
Fireplace Y
Appliance Electric Oven, Oven, Dishwasher
Exterior
Garage Spaces 2.0
Utilities Available Electricity Available, Natural Gas Available, Water Available
View Y/N false
Private Pool false
Building
Story 2
Sewer Public Sewer
Water Public
Structure Type Brick
New Construction false
Schools
Elementary Schools A. Z. Kelley Elementary
Middle Schools Thurgood Marshall Middle
High Schools Cane Ridge High School
Others
Senior Community false
Special Listing Condition Standard
Read Less

© 2026 Listings courtesy of RealTrac as distributed by MLS GRID. All Rights Reserved.
NEARBY SCHOOLS & BUSINESSES
GET MORE INFORMATION