
Bought with Ashlee Spurlock McVoy
For more information regarding the value of a property, please contact us for a free consultation.
907 Sugarcane Way Clarksville, TN 37040
Want to know what your home might be worth? Contact us for a FREE valuation!

Our team is ready to help you sell your home for the highest possible price ASAP
Key Details
Sold Price $335,000
Property Type Single Family Home
Sub Type Single Family Residence
Listing Status Sold
Purchase Type For Sale
Square Footage 1,900 sqft
Price per Sqft $176
Subdivision Sugartree
MLS Listing ID 3208358
Sold Date 09/27/26
Bedrooms 4
Full Baths 2
HOA Y/N No
Year Built 2005
Annual Tax Amount $2,340
Lot Size 1.710 Acres
Acres 1.71
Lot Dimensions 65
Property Sub-Type Single Family Residence
Property Description
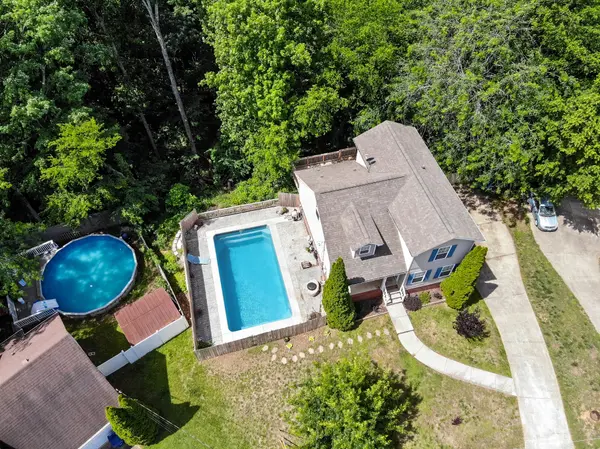
YOUR OWN PRIVATE IN-GROUND POOL SETS THE TONE, creating the perfect space for relaxing afternoons and easy outdoor living. Including a fully finish basement, step inside to a layout that feels comfortable and functional, with natural light filling the main living areas and a flow that works for both everyday living and time spent with family and friends.
The interior offers a balance of open space and defined areas, giving you flexibility to live the way you want. Sunlit rooms create a warm, welcoming feel throughout, while the overall design makes it easy to settle in and make it your own.
Outside is where this home really stands out, with the pool area ready for entertaining, unwinding, or simply enjoying your own backyard space.
Located in Clarksville, you'll have convenient access to shopping, dining, parks, and Fort Campbell, along with local events and community activities that keep things active year-round. Whether you're heading out or staying in, the location supports both.
This is a home that offers comfort, function, and a space you'll actually use every day.
Location
State TN
County Montgomery County
Rooms
Main Level Bedrooms 1
Interior
Interior Features Ceiling Fan(s), Walk-In Closet(s)
Heating Central
Cooling Ceiling Fan(s), Central Air
Flooring Carpet, Tile, Vinyl
Fireplace N
Appliance Electric Oven, Electric Range, Dishwasher, Refrigerator, Stainless Steel Appliance(s)
Exterior
Garage Spaces 1.0
Pool In Ground
Utilities Available Water Available
View Y/N false
Roof Type Asphalt
Private Pool true
Building
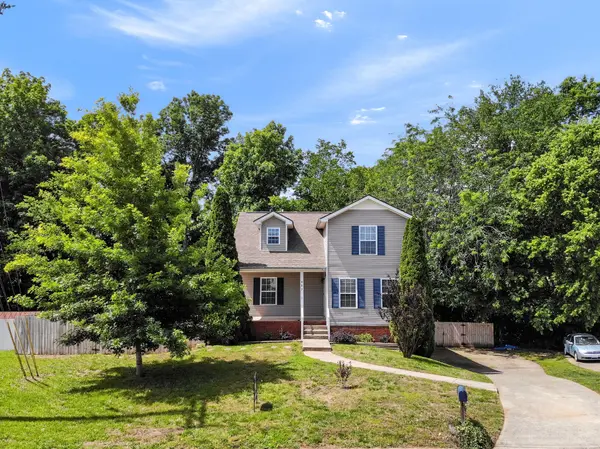
Lot Description Corner Lot
Story 2
Sewer Public Sewer
Water Public
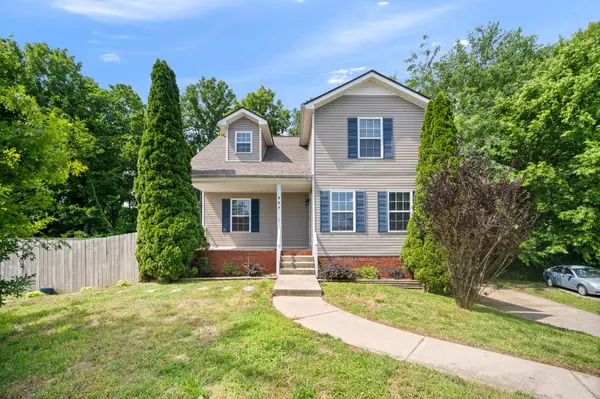
Structure Type Brick,Vinyl Siding
New Construction false
Schools
Elementary Schools Glenellen Elementary
Middle Schools West Creek Middle
High Schools West Creek High
Others
Senior Community false
Special Listing Condition Standard
Read Less

© 2026 Listings courtesy of RealTrac as distributed by MLS GRID. All Rights Reserved.
NEARBY SCHOOLS & BUSINESSES
GET MORE INFORMATION